
Views
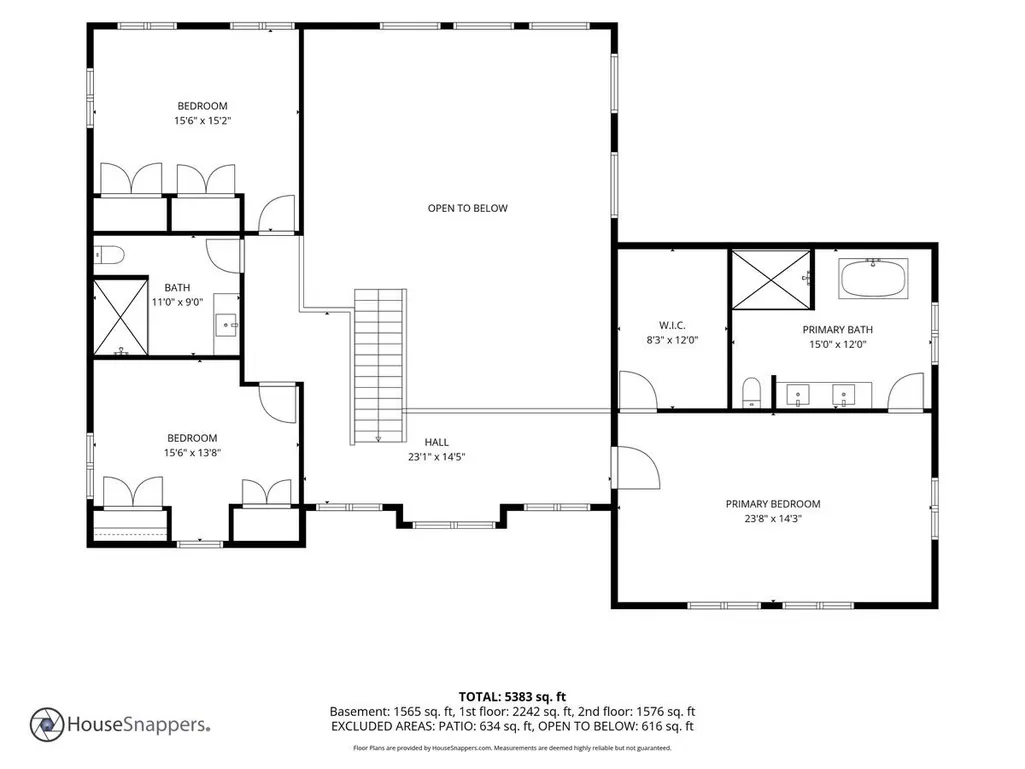
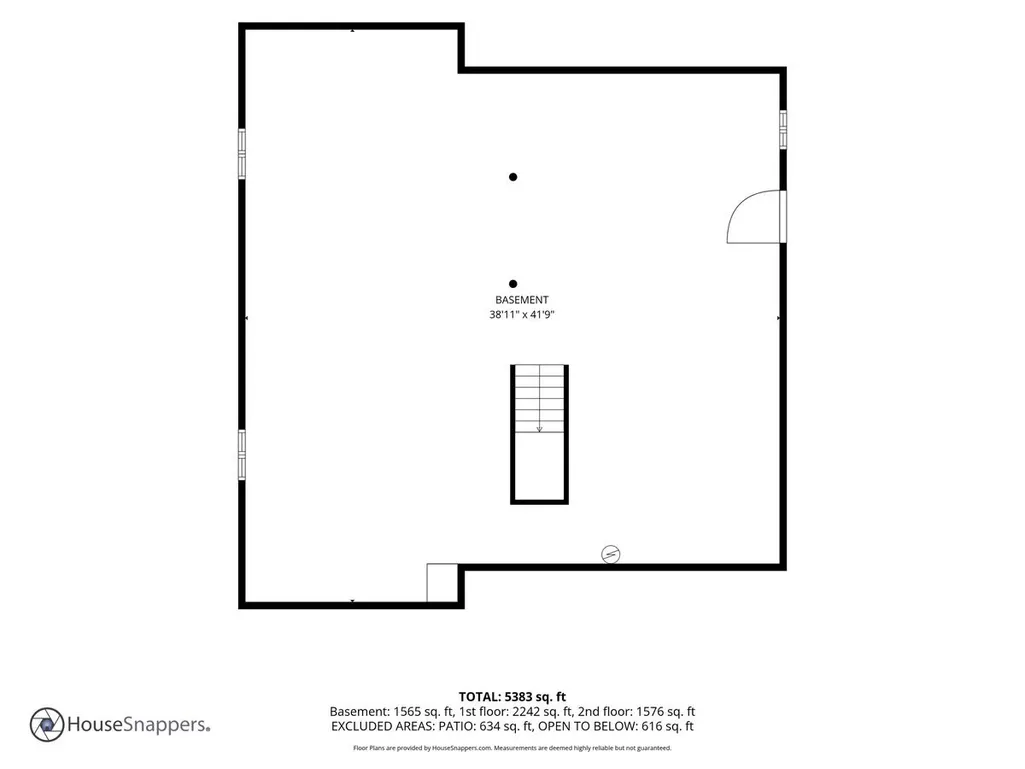
Address
3 Kestrel Wy, Carver, MA
Price
$ 1,100,000
Property Attributes
- MLS#73564486
- TypeSingle Family
- Listing Status Active
- CountyPLYMOUTH
- CityCarver
- NeighborhoodKingsbury Holow
- Zip02330
- StyleContemporary
- Year Built2022
- Taxes$ 11612
- Price$ 1,100,000
- Bedrooms3
- Full Bathrooms2
- Half Bathrooms1
- Sqr Footage3127
- Lot Size0.76 Acres
Data Source:
Massachusetts MLS Property Info Network (MLSPIN)
Property Description
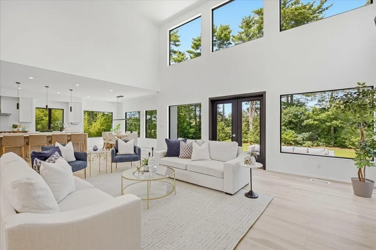
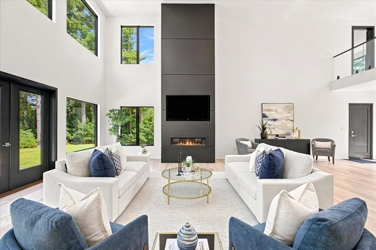
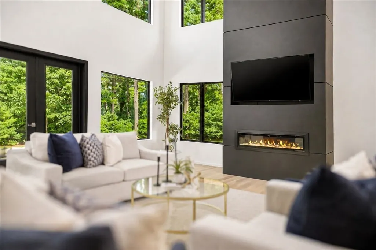
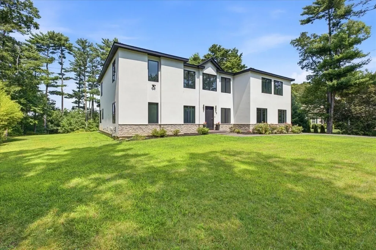
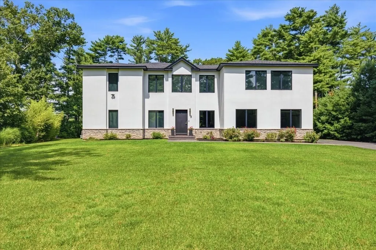
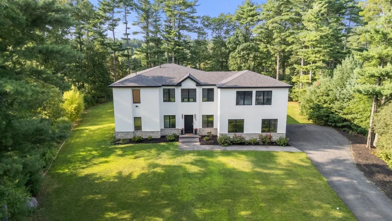
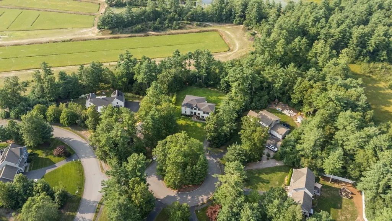
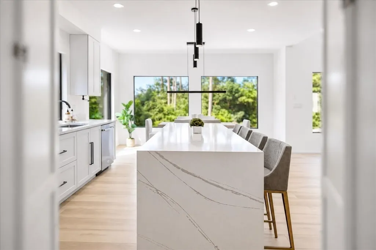
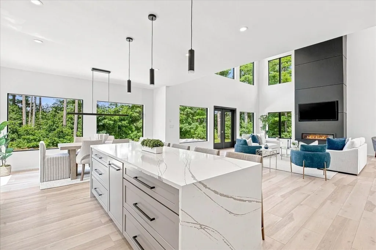
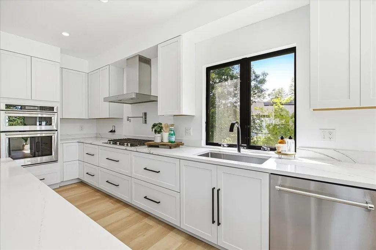
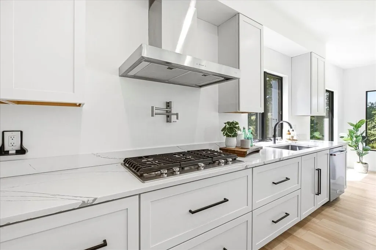
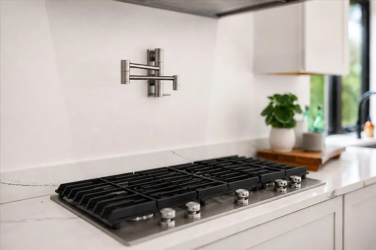
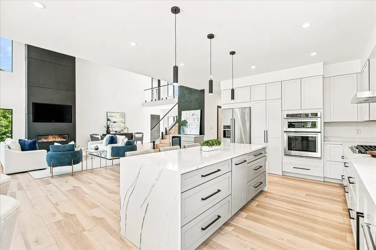
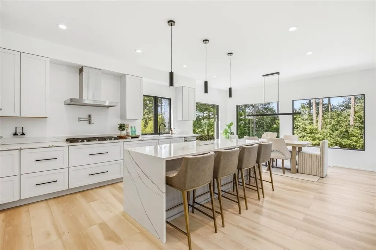
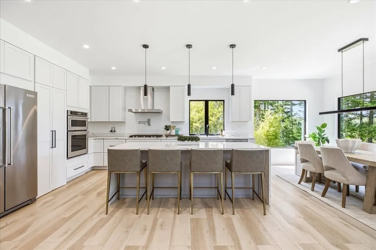
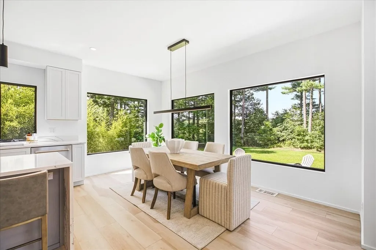
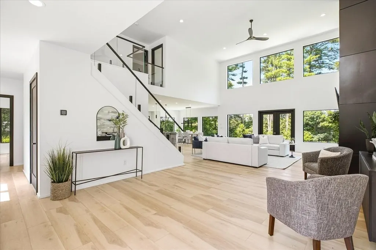
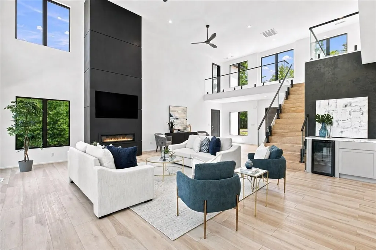
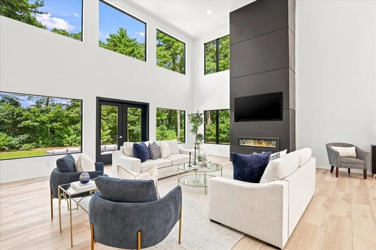
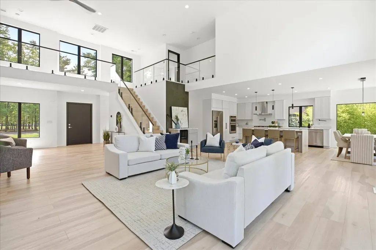
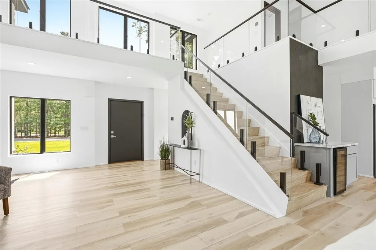
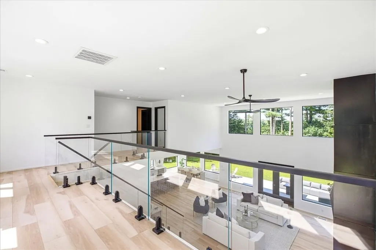
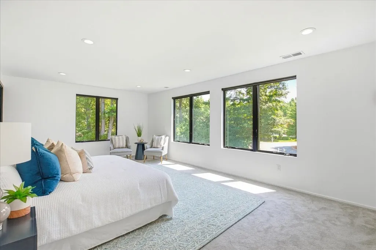
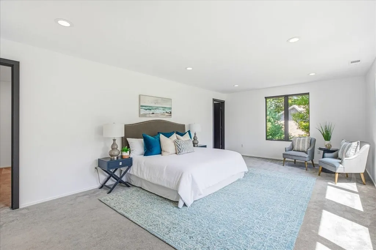
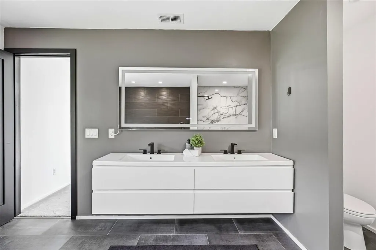
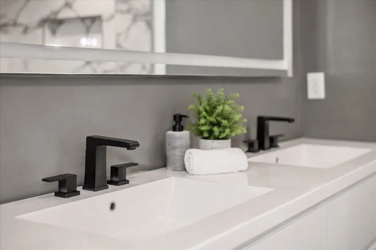
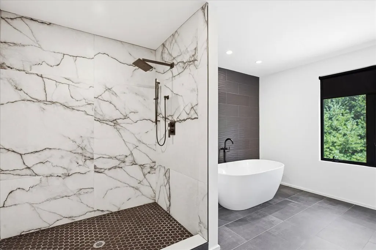
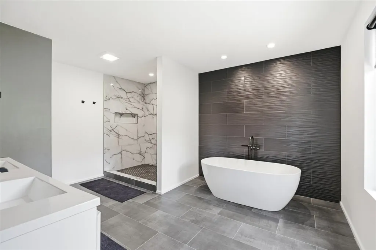
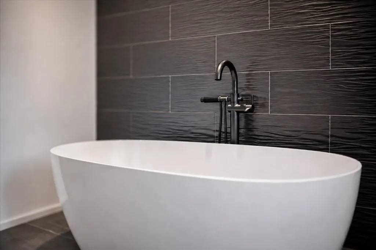
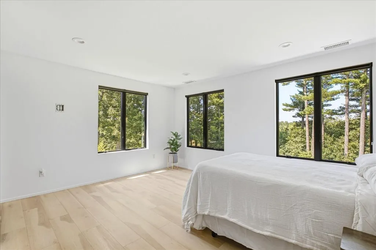
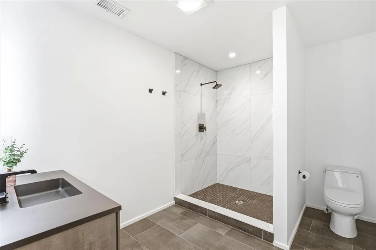
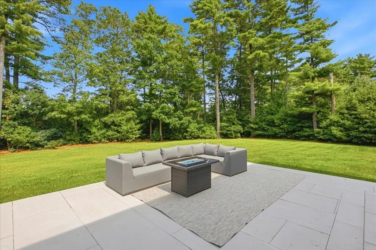
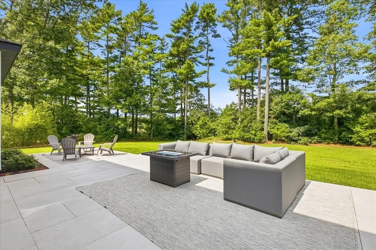
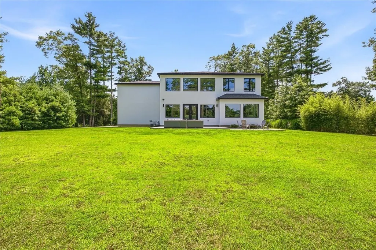
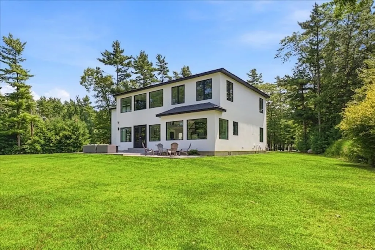
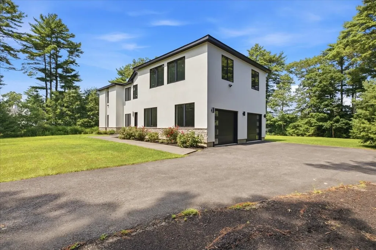
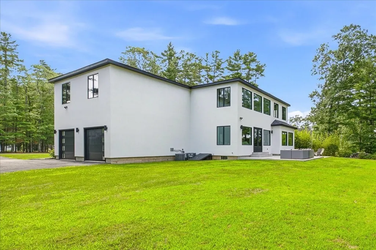
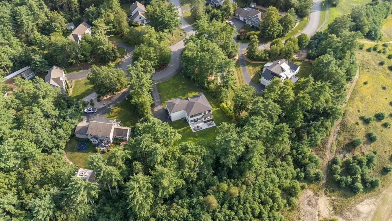
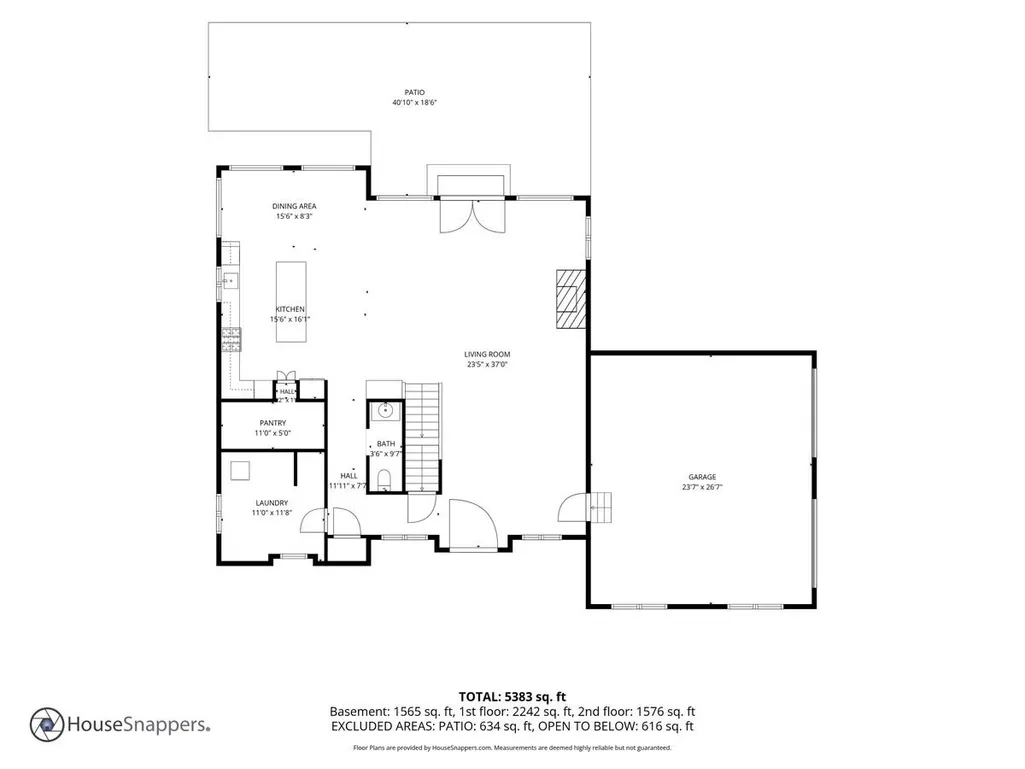
A home unlike any other on the market or that would require a custom-builder to recreate! This contemporary home was thoughtfully designed to check all the boxes on your wishlist for blending modern luxury with a quiet country lifestyle. Why sacrifice on upgrades when you can have it all here on Kestrel Way. This expansive over 3,000 square foot home offers an open concept with stunning views from every angle of a private lot just outside a classic New England bog. Picture yourself this fall and holiday season tucked away in a sanctuary surrounded by nature, filled with slow mornings and memorable sunsets. The yard boast a flat cleared lot giving potential to customize an oasis. For additional space the basement is a blank canvas for storage or additional living quarters as the septic is sized for a 4 bedroom home. The most notable features include a walk-in pantry, pot-filler, waterfall quartz island, fireplace, large windows, a first floor laundry room, spa-like full bathrooms one of which boasts a soaking tub. Conveniently located just south of Boston, in the heart of the South Shore - Cape Cod and Providence are easy commutes right off of connecting rte. 44! All that is left for you is to begin packing for a turn-key move! *Ask about exclusive offering from Closets By Design for the buyer of this home.
| Elementary School | Middle School | High School |
|---|---|---|
| Carver Elementary School | Carver Middle School | Carver High School |
| Price History | |
|---|---|
| 8/17/2026 | Listed $1,100,000 |
General Features
| Sewer | Private Sewer |
|---|---|
| Heating | Central,Natural Gas |
| Cooling | Central Air |
| Utilities | for Gas Range,for Electric Dryer,Washer Hookup,Icemaker Connection,Generator Connection |
| Roof | Shingle |
| Appliances | Gas Water Heater,Range,Dishwasher,Microwave,Refrigerator,Plumbed For Ice Maker |
| Zoning | RA |
| HOA Fee | 450 |
| Garage Spaces | 2 |
| Patio/Porch Features | Patio |
| Architectural Style | Contemporary |
| Construction Materials | Frame |
| Year Built | 2022 |
| Electric | Generator Connection |
| View | Scenic View(s) |
| Property Subtype | Single Family Residence |
| Tax Year | 2025 |
| Parcel Number | 4709470 |
| Community Features | Shopping,Park,Walk/Jog Trails,Stable(s),Conservation Area,Highway Access,Public School |
| Assoc Fee Paid Per | Quarterly |
| County | Plymouth |
| Property Type | Residential |
| HOA | Yes |
| Attached Garage | Yes |
| Subdivision Name | Kingsbury Holow |
| Garage Y/N | Yes |
| Waterview | No |
| Total Rooms | 6 |
| Full Baths | 2 |
| Status | Active |
| Directions | GPS |
| High School | Carver |
| City | Carver |
| Disclosures | Septic is sized for a 4 bedroom home. Whole house water filtration system. |
| Senior Community Y/N | No |
| Lot Size Units | Acres |
| Lot Size Square Feet | 33256 |
| Carport Y/N | No |
| Elementary School | Carver |
| Property Attached Y/N | No |
| Year Built Details | Actual |
| Tax Annual Amount | 11612 |
| Home Warranty Y/N | No |
| Middle/Junior High School | Carver |
| Building Area Units | Square Feet |
| Primary Bedroom Level | Second |
| Standard Status | Active |
| Year Built Source | Owner |
| Tax Assessed Value | 837200 |
| Certified Treated | None |
Interior Features
| Basement | Full,Bulkhead,Concrete,Unfinished |
|---|---|
| Flooring | Tile |
| Total Fireplaces | 1 |
| Fireplace Features | Living Room |
| Kitchen Level | First |
| Air Conditioning Y/N | Yes |
| Heating Y/N | Yes |
| Fireplace Y/N | Yes |
| Above Grade Finished Area | 3127 |
| Half Baths | 1 |
| Laundry Features | Flooring - Vinyl,Window(s) - Picture,Main Level,First Floor,Electric Dryer Hookup,Washer Hookup |
| Total Bedrooms | 3 |
| Below Grade Finished Area | 1414 |
| Living Room Level | Main,First |
| Main Level Bathrooms | 1 |
| LivingAreaSource | Public Record |
| Kitchen Features | Closet/Cabinets - Custom Built,Flooring - Vinyl,Window(s) - Picture,Dining Area,Pantry,Countertops - Stone/Granite/Solid,Kitchen Island,Open Floorplan,Recessed Lighting,Stainless Steel Appliances,Pot |
| Total Baths | 3 |
| Primary Bathroom Features | Yes |
| Living Room Features | Ceiling Fan(s),Vaulted Ceiling(s),Flooring - Vinyl,Window(s) - Picture,Exterior Access,Open Floorplan,Recessed Lighting |
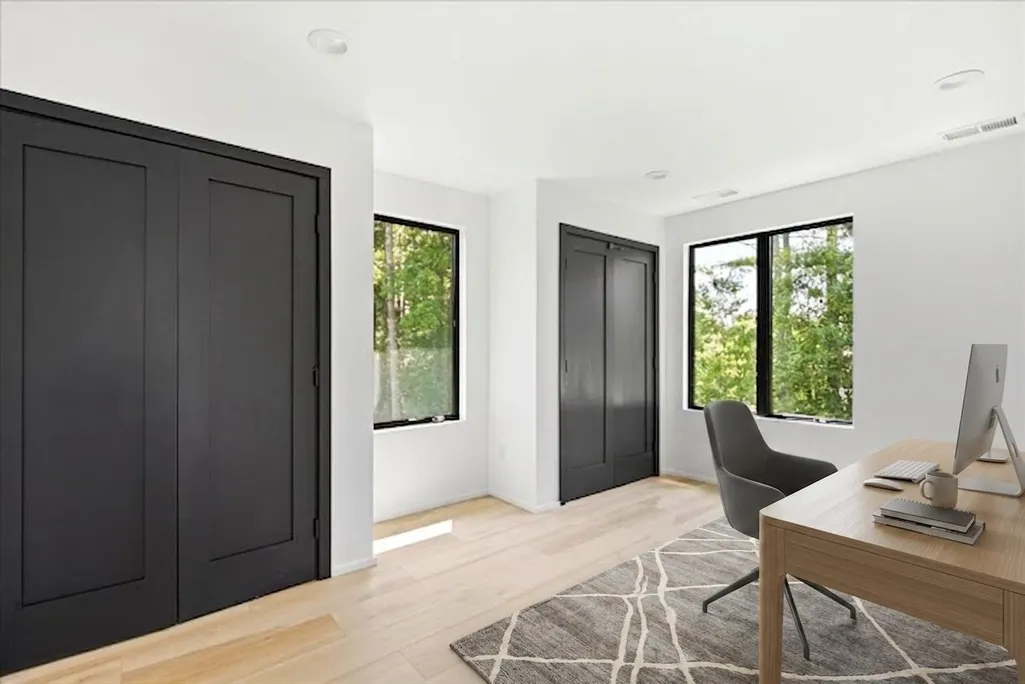
| Bedroom 3 Features | Flooring - Vinyl,Recessed Lighting,Closet - Double |
| Bedroom 2 Features | Flooring - Vinyl,Recessed Lighting,Closet - Double |
| Dining Room Features | Flooring - Vinyl,Window(s) - Picture,Open Floorplan,Lighting - Overhead |
| Kitchen Area | 282.708333333 |
| Kitchen Length | 11.5 |
| Kitchen Width | 24.583333333 |
| Primary on Main | 203.4375 |
| Second Bedroom Length | 15.75 |
| Second Bedroom Width | 12.916666666 |
| Bedroom 3 Area | 238.916666666 |
| Bedroom 3 Length | 15.666666666 |
| Bedroom 3 Width | 15.25 |
| Dining Room Area | 12.416666666 |
| Dining Room Width | 24.5 |
| Living Room Area | 540.729166666 |
| Living Room Length | 14.916666666 |
| Living Room Width | 36.25 |
| Primary Bedroom Area | 313.875 |
| Primary Bedroom Features | Bathroom - Full,Bathroom - Double Vanity/Sink,Walk-In Closet(s),Flooring - Wall to Wall Carpet,Window(s) - Picture,Recessed Lighting |
| Primary Bedroom Length | 23.25 |
| Primary Bedroom Width | 13.5 |
| Dining Room Level | Main,First |
| Dining Room Area | 304.208333333 |
| Bedroom 3 Level | Second |
| Second Bedroom Level | Second |
| Bathroom 1 Level | Main,First |
| Bathroom 2 Level | Second |
| Bathroom 3 Level | Second |
Exterior Features
| Exterior Amenities | Patio,Sprinkler System,Decorative Lighting |
|---|---|
| Parking Features | Attached,Garage Faces Side,Paved Drive,Off Street |
| Lot Features | Wooded,Level |
| Water Source | Private |
| Total Parking | 8 |
| Lot Size Area | 0.76 |
| Foundation Details | Concrete Perimeter |
| Spa | No |
| Building Area Total | 3127 |
| Lot Size Acres | 0.76 |
| Road Surface Type | Paved |
| Waterfront Y/N | No |
| Covered Spaces | 2 |
| Road Frontage Type | Public |
Amenities
- Foreclosure
- Views
- Short Sale
- New Construction
- Adult 55+
- Lease To Own
- No HOA Fees
- Furnished
- Primary On Main
- Air Conditioning
- Seller Finance
- Green
- Fixer Upper
- Horse
- Golf
- Fireplace
- Deck
- Garage
- Basement
- Pool
Property vs Single Family Average in 02330
Price
Taxes
Year Built
Visits
 Massachusetts MLS Property Info Network (MLSPIN) - The property listing data and information set forth herein were provided to MLS Property Information Network, Inc. from third party sources, including sellers, lessors and public records, and were compiled by MLS Property Information Network, Inc. The property listing data and information are for the personal, non commercial use of consumers having a good faith interest in purchasing or leasing listed properties of the type displayed to them and
