
Open House Sun, Sep 20th 12:00 PM - 02:00 PM - Price Reduction
Address
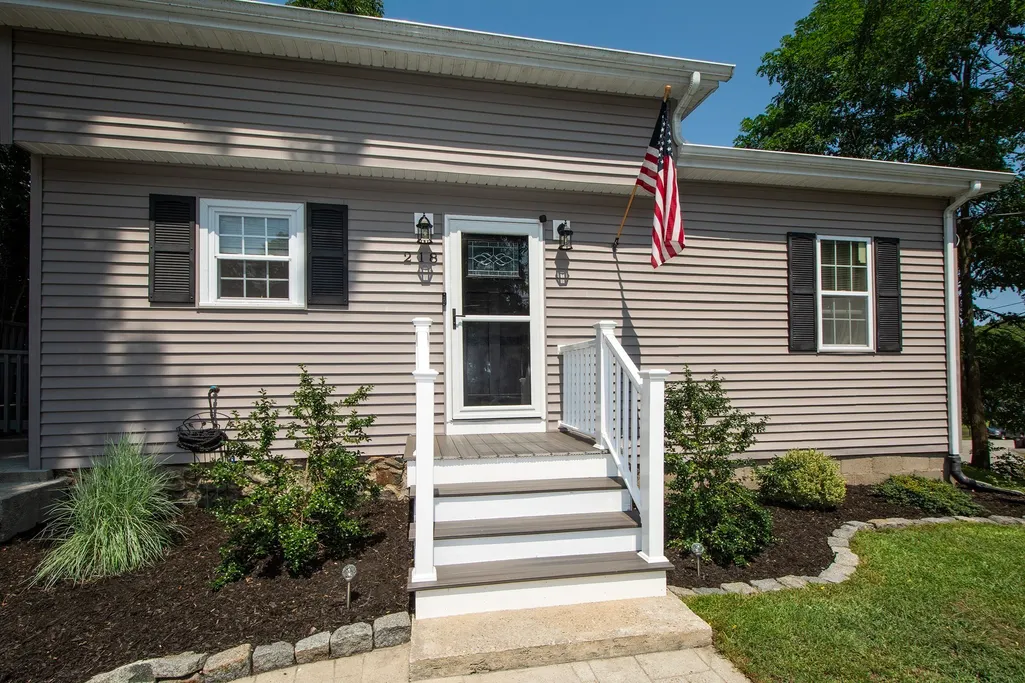
218 Westminster Rd, Weymouth, MA
Price
$ 649,900
Property Attributes
- MLS#73565683
- TypeSingle Family
- Listing Status Price Changed
- CountyNORFOLK
- CityWeymouth
- AreaEast Weymouth
- Zip02189
- StyleColonial,Cape
- Year Built1926
- Taxes$ 5480
- Price$ 649,900
- Bedrooms3
- Full Bathrooms2
- Half Bathrooms0
- Sqr Footage1384
- Lot Size0.09 Acres
Data Source:
Massachusetts MLS Property Info Network (MLSPIN)
Property Description
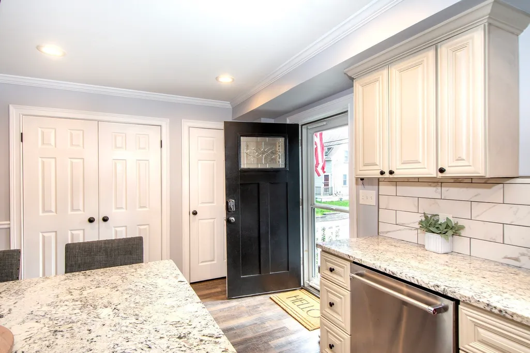
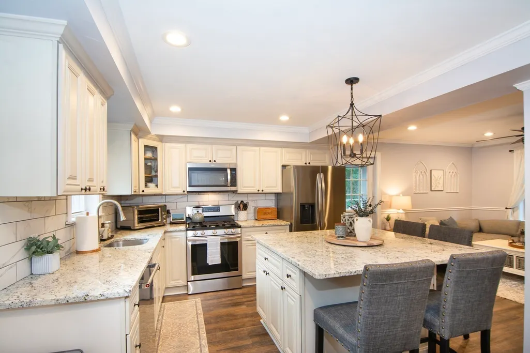
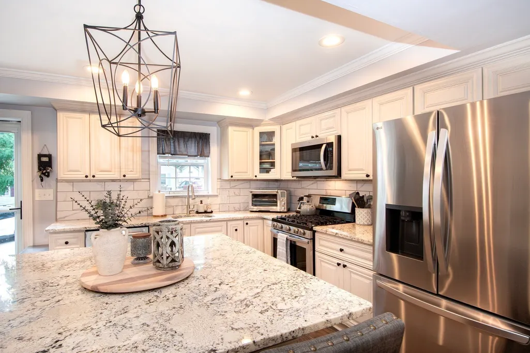
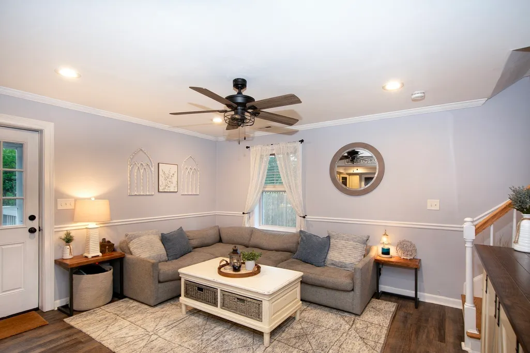
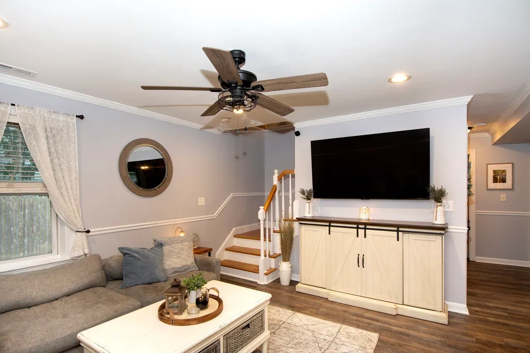
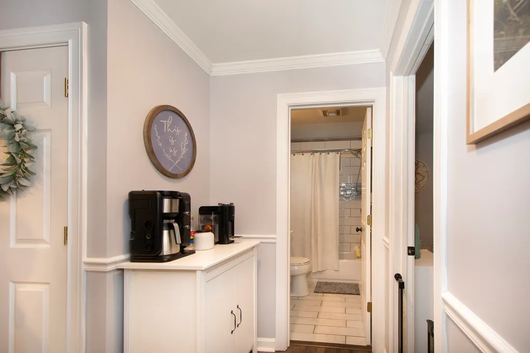
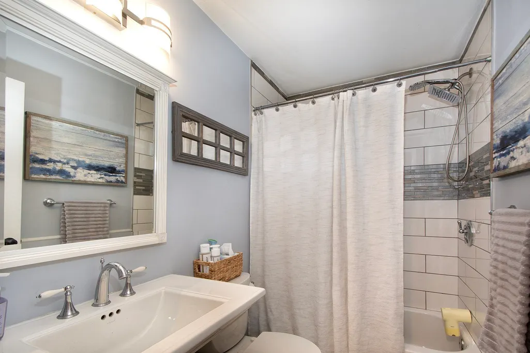
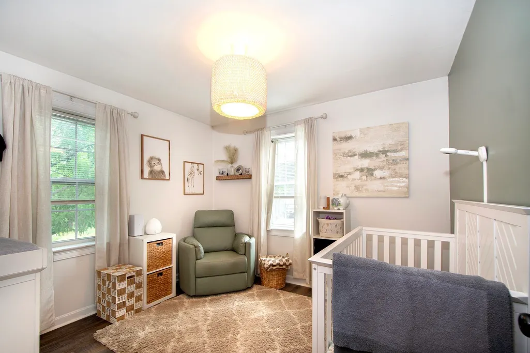
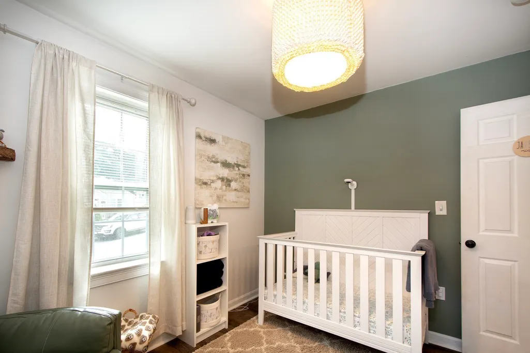
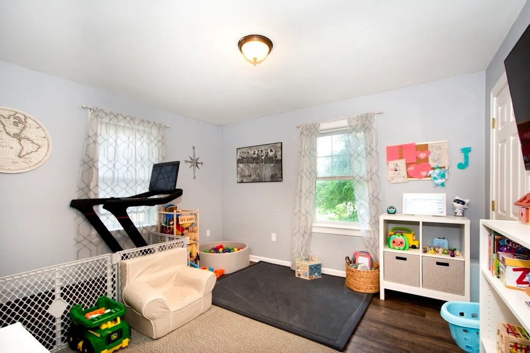
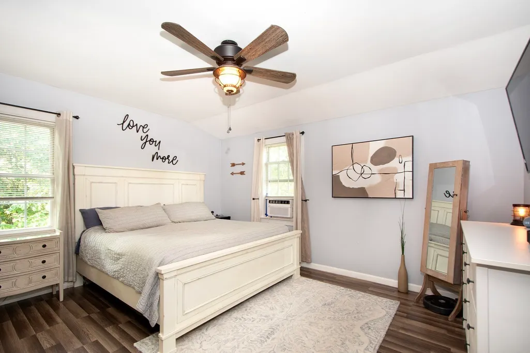
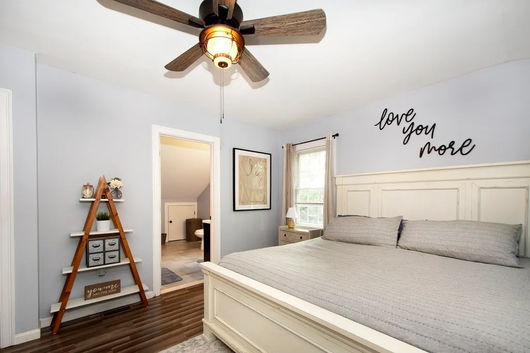
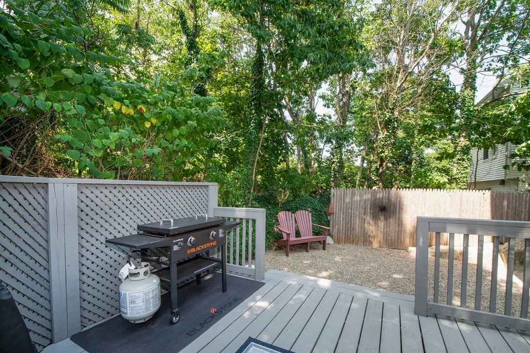
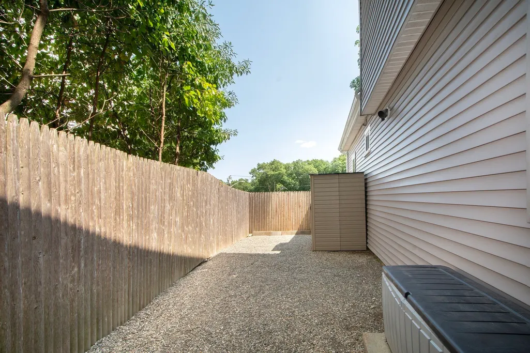
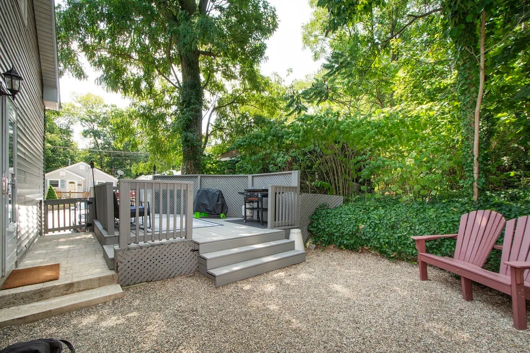
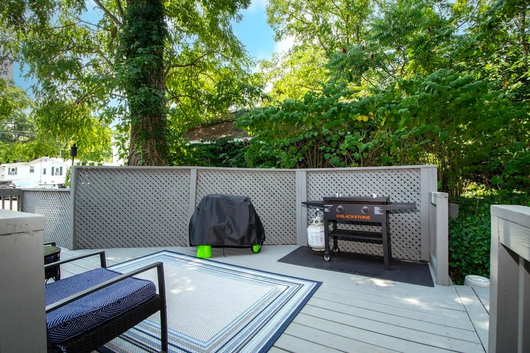
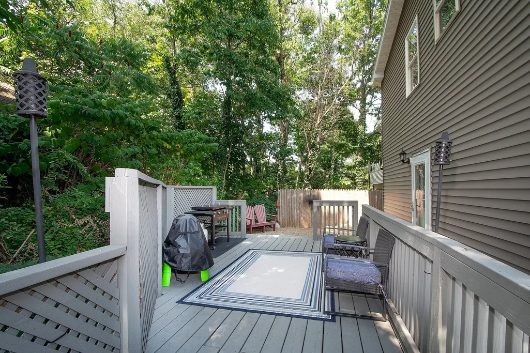
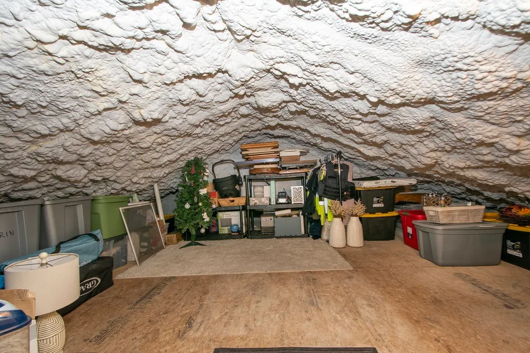
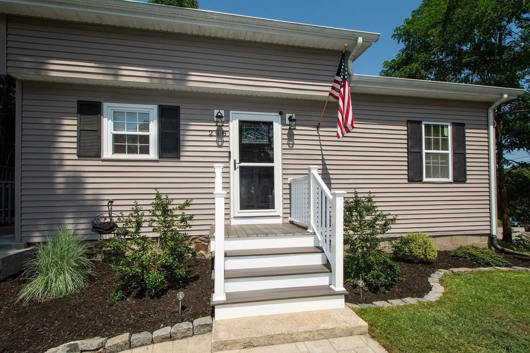
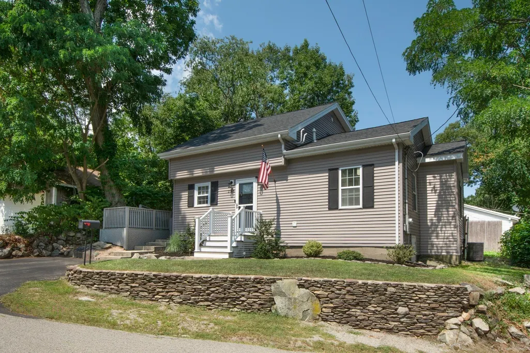
DON’T LET THE 1926 PUBLIC RECORD DATE FOOL YOU! This home underwent an extensive reconstruction in 2018, with only one original wall remaining, creating the feel, function and finishes of a new home. Immaculate and truly move-in ready, the bright, inviting interior features new flooring throughout, central AC and a fabulous kitchen designed for both everyday living and entertaining. The kitchen flows seamlessly into the living room, which leads directly to the outdoor living space—perfect for relaxing, dining or gathering with friends. Set in The Birches, this home offers an appealing alternative to condo living, with the privacy, outdoor space and independence of a single-family home—without condo fees. Enjoy nearby Whitman’s Pond, a neighborhood beach just around the corner, ballfields and recreation, all while being conveniently located for shopping, dining, major routes and Boston. The commuter train to Boston is also nearby, making city access convenient for work or leisure. Beautifully updated, meticulously maintained and ready to enjoy from day one. Come see why this one deserves a second look!
| Elementary School | Middle School | High School |
|---|---|---|
| Pingree Elementary | Chapman Middle School | Weymouth High School |
| Price History | |
|---|---|
| 8/19/2026 | Listed $689,900 |
| 9/7/2026 | 3$669,900 |
| 9/17/2026 | 3$649,900 |
General Features
| Sewer | Public Sewer |
|---|---|
| Heating | Forced Air,Natural Gas |
| Cooling | Central Air |
| Zoning | R-1 |
| Patio/Porch Features | Porch |
| Architectural Style | Colonial,Cape |
| Construction Materials | Frame |
| Year Built | 1926 |
| Property Subtype | Single Family Residence |
| Tax Year | 2026 |
| Parcel Number | M:0026 B:0348 L:00030,277287 |
| Community Features | Public Transportation,Shopping,Park,Conservation Area,Public School |
| County | Norfolk |
| Property Type | Residential |
| HOA | No |
| Garage Y/N | No |
| Waterview | No |
| Total Rooms | 6 |
| Full Baths | 2 |
| Status | Price Changed |
| Directions | Pleasant St to Village Rd to Morningside Path to Westminster Rd |
| High School | Weymouth |
| City | Weymouth |
| Disclosures | Buyer/Buyer Agent to perform all due diligence. |
| Senior Community Y/N | No |
| MLS Area | East Weymouth |
| Lot Size Units | Acres |
| Lot Size Square Feet | 3882 |
| Elementary School | Pingree Elementary |
| Property Attached Y/N | No |
| Year Built Details | Actual,Renovated Since |
| Tax Annual Amount | 5480 |
| Home Warranty Y/N | No |
| Middle/Junior High School | Chapman |
| Building Area Units | Square Feet |
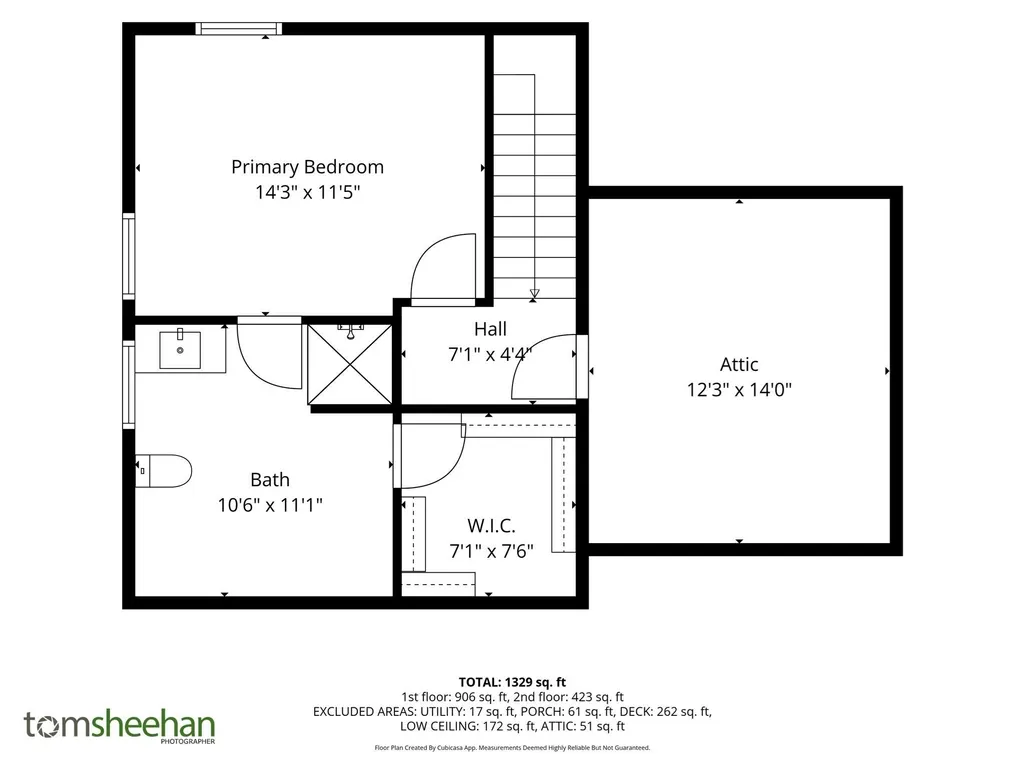
| Primary Bedroom Level | Second |
| Standard Status | Active |
| Year Built Source | Public Records |
| Tax Assessed Value | 541500 |
| Certified Treated | Unknown |
Interior Features
| Basement | Crawl Space,Slab |
|---|---|
| Flooring | Tile,Vinyl,Carpet |
| Kitchen Level | Main,First |
| Air Conditioning Y/N | Yes |
| Heating Y/N | Yes |
| Fireplace Y/N | No |
| Above Grade Finished Area | 1384 |
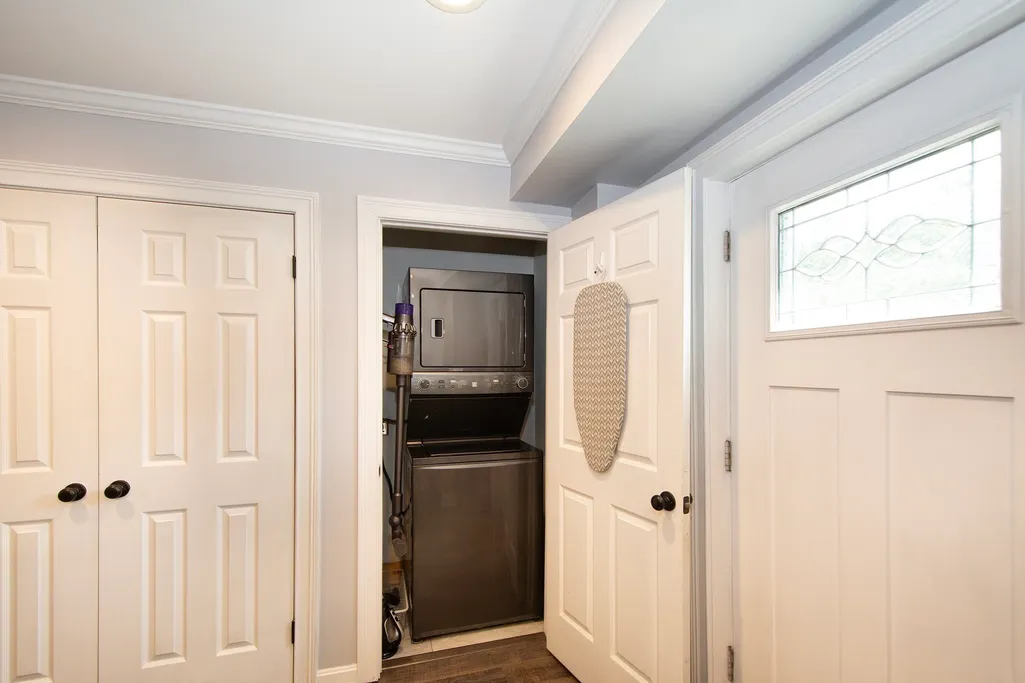
| Laundry Features | Laundry Closet,Main Level,First Floor |
| Total Bedrooms | 3 |
| Living Room Level | Main,First |
| Main Level Bedrooms | 2 |
| LivingAreaSource | Public Record |
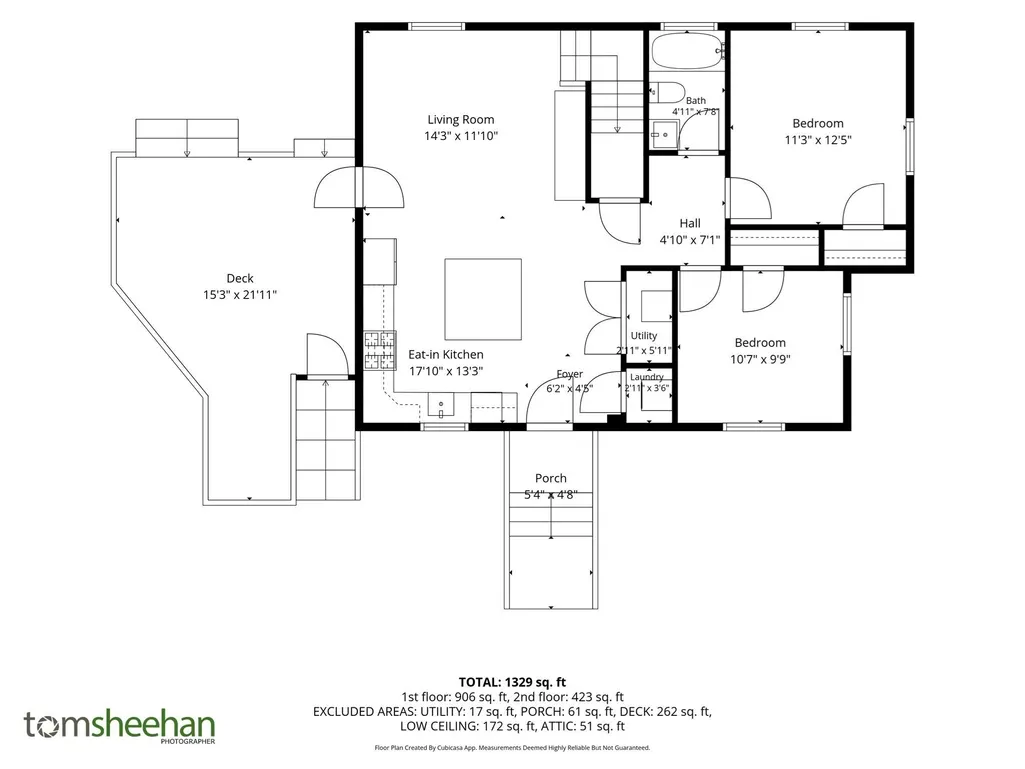
| Kitchen Features | Countertops - Stone/Granite/Solid,Kitchen Island,Exterior Access,Open Floorplan,Recessed Lighting,Stainless Steel Appliances,Lighting - Pendant |
| Total Baths | 2 |
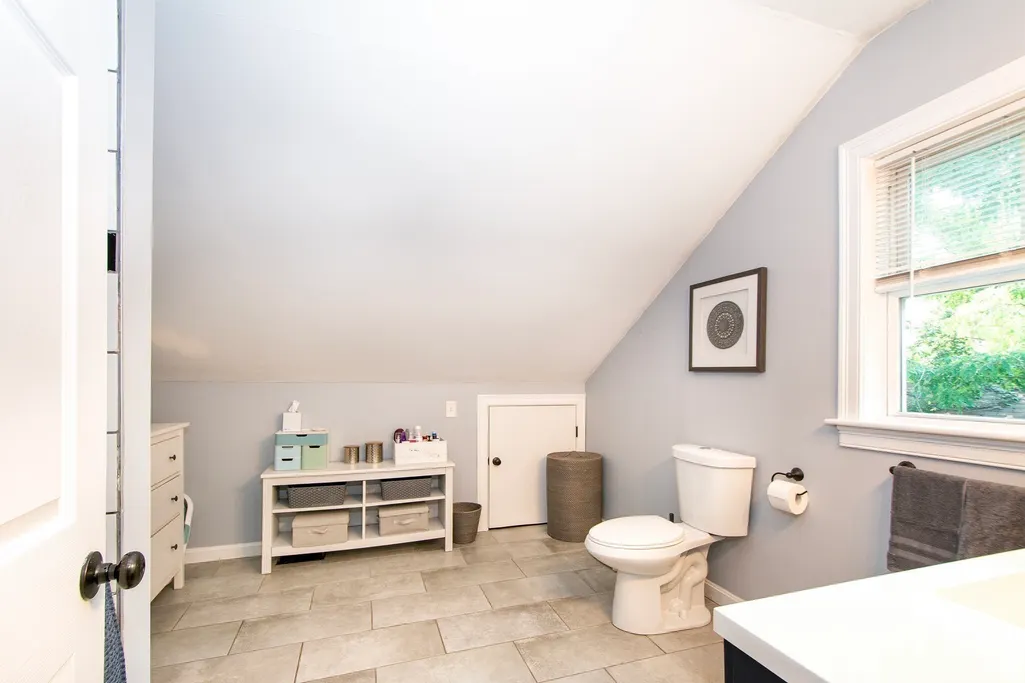
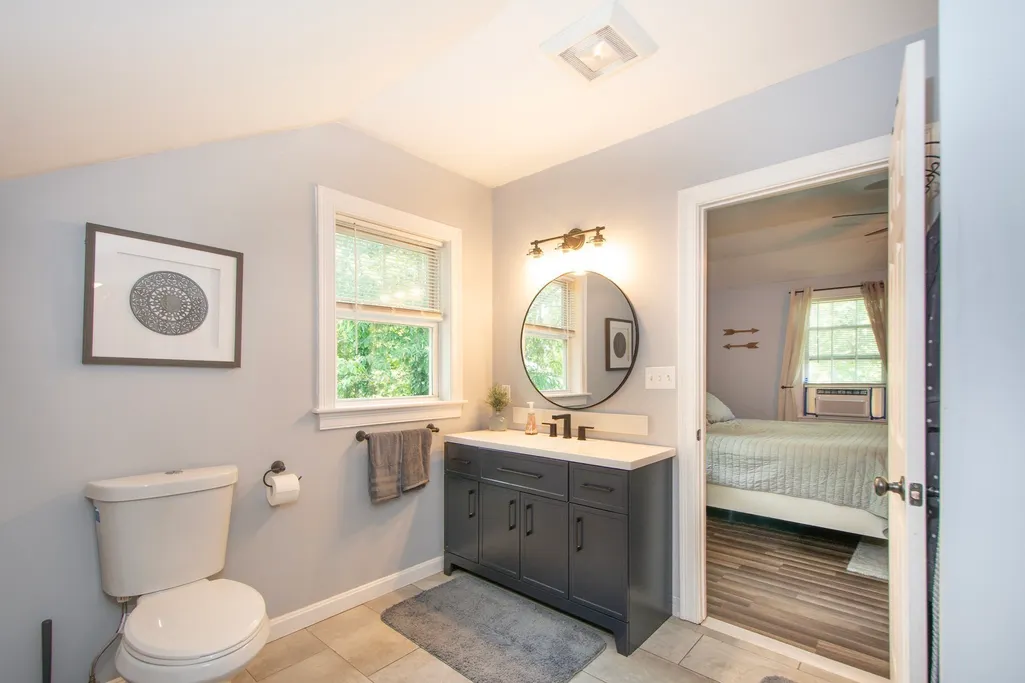
| Primary Bathroom Features | Yes |
| Living Room Features | Deck - Exterior,Exterior Access,Open Floorplan,Recessed Lighting |
| Bedroom 3 Features | Closet,Lighting - Overhead |
| Bedroom 2 Features | Closet,Lighting - Overhead |
| Kitchen Area | 221 |
| Kitchen Length | 17 |
| Kitchen Width | 13 |
| Primary on Main | 132 |
| Second Bedroom Length | 11 |
| Second Bedroom Width | 12 |
| Bedroom 3 Area | 90 |
| Bedroom 3 Length | 10 |
| Bedroom 3 Width | 9 |
| Living Room Area | 154 |
| Living Room Length | 14 |
| Living Room Width | 11 |
| Primary Bedroom Area | 154 |
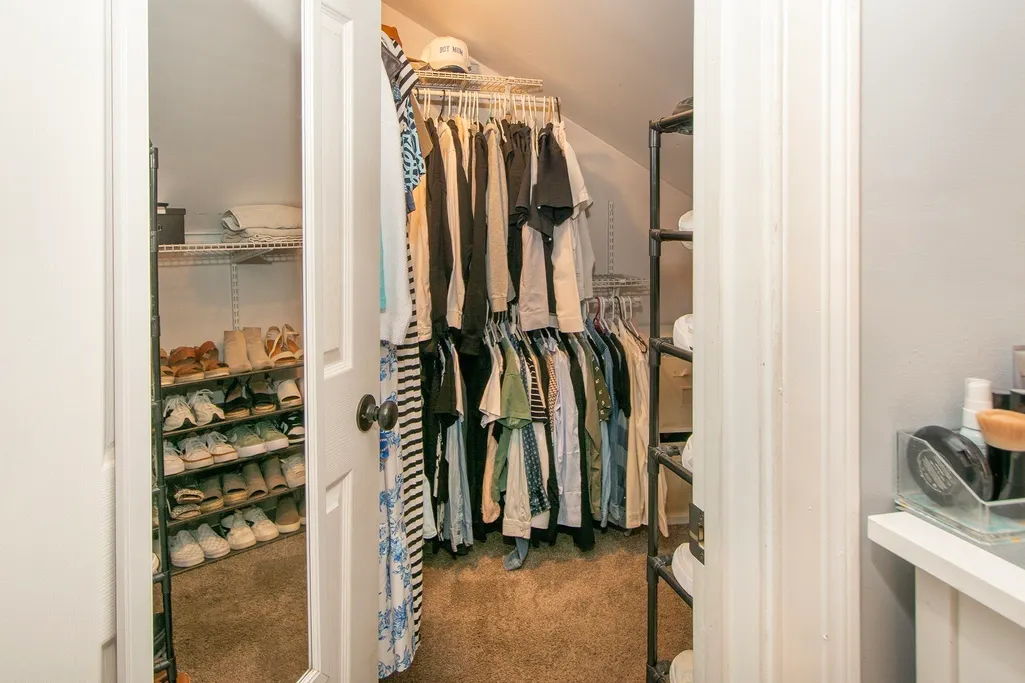
| Primary Bedroom Features | Bathroom - Full,Walk-In Closet(s) |
| Primary Bedroom Length | 14 |
| Primary Bedroom Width | 11 |
| Bedroom 3 Level | Main,First |
| Second Bedroom Level | Main,First |
| Bathroom 1 Level | First |
| Bathroom 2 Level | Second |
Exterior Features
| Exterior Amenities | Porch |
|---|---|
| Fencing | Fenced/Enclosed |
| Parking Features | Paved Drive,Off Street |
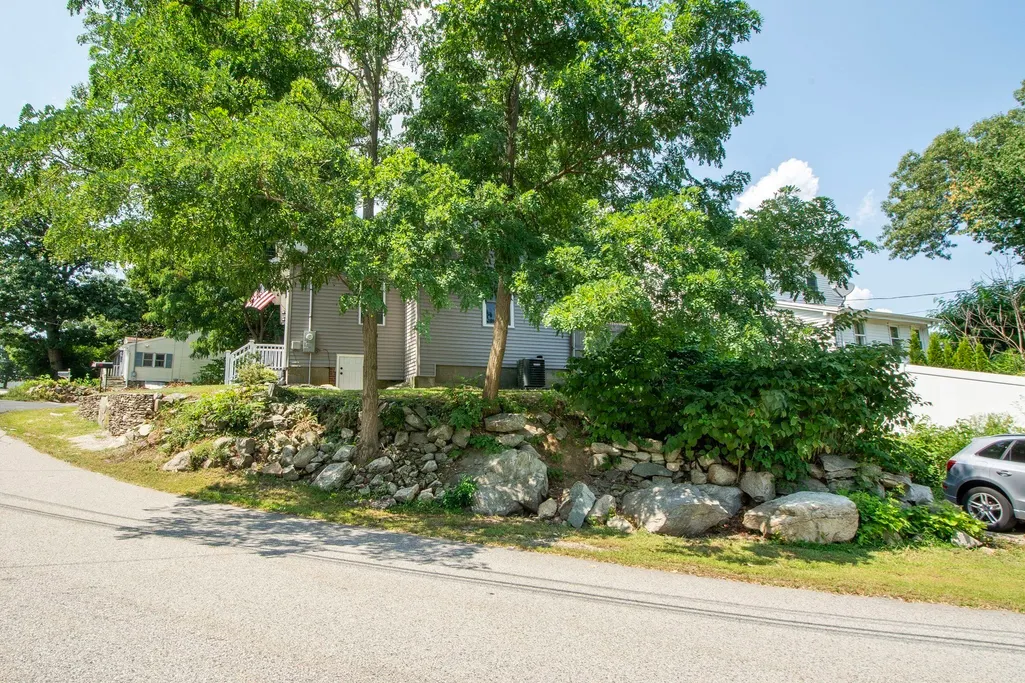
| Lot Features | Corner Lot,Gentle Sloping |
| Water Source | Public |
| Total Parking | 3 |
| Lot Size Area | 0.09 |
| Foundation Details | Block |
| Spa | No |
| Building Area Total | 1384 |
| Lot Size Acres | 0.09 |
| Waterfront Y/N | No |
| Road Frontage Type | Public |
Amenities
- Foreclosure
- Views
- Short Sale
- New Construction
- Adult 55+
- Lease To Own
- No HOA Fees
- Furnished
- Primary On Main
- Air Conditioning
- Seller Finance
- Green
- Fixer Upper
- Horse
- Golf
- Fireplace
- Deck
- Garage
- Basement
- Pool
Property vs Single Family Average in 02189
Price
Taxes
Year Built
Visits
 Massachusetts MLS Property Info Network (MLSPIN) - The property listing data and information set forth herein were provided to MLS Property Information Network, Inc. from third party sources, including sellers, lessors and public records, and were compiled by MLS Property Information Network, Inc. The property listing data and information are for the personal, non commercial use of consumers having a good faith interest in purchasing or leasing listed properties of the type displayed to them and
