
Open House Sat, Sep 19th 12:00 PM - 02:00 PM - Primary on Main
Address
22 Nardell Rd, Newton, MA
Price
$ 1,815,000
Property Attributes
- MLS#73578570
- TypeSingle Family
- Listing Status New
- CountyMIDDLESEX
- CityNewton
- NeighborhoodNewton Center
- Zip02459
- StyleRanch
- Year Built1953
- Taxes$ 16393
- Price$ 1,815,000
- Bedrooms4
- Full Bathrooms4
- Half Bathrooms0
- Sqr Footage4307
- Lot Size0.24 Acres
Data Source:
Massachusetts MLS Property Info Network (MLSPIN)
Property Description
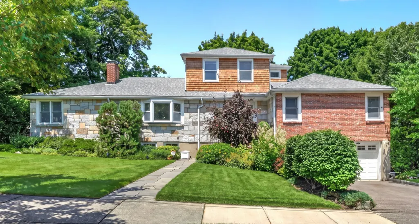
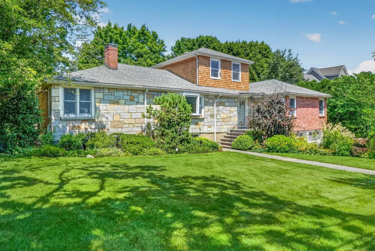
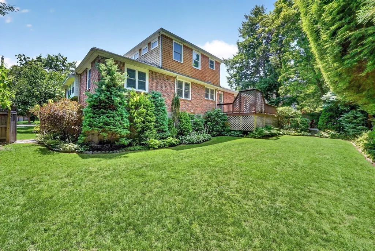
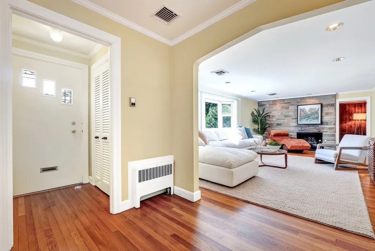
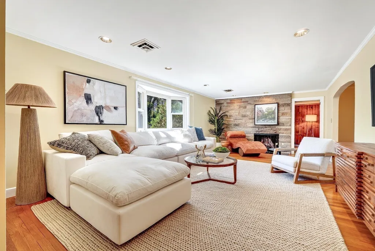
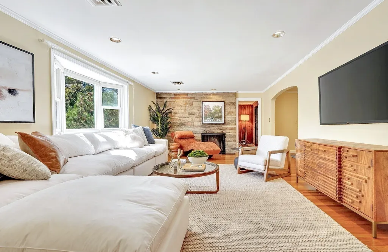
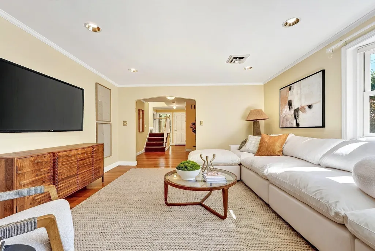
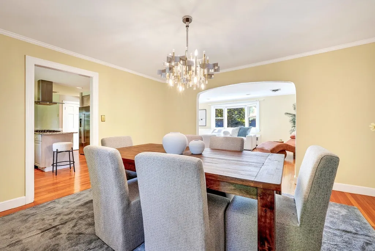
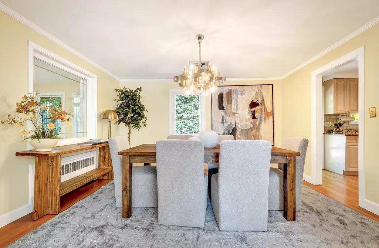
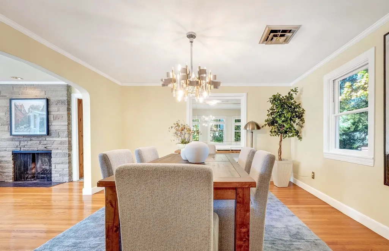
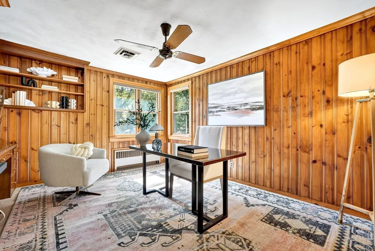
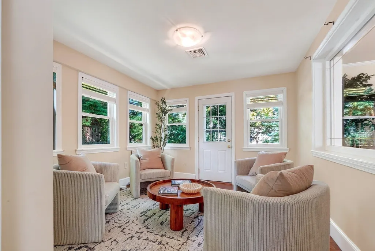
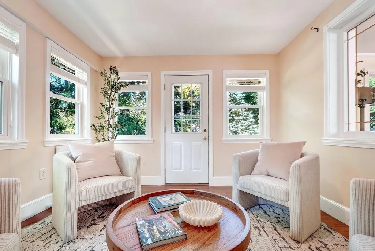
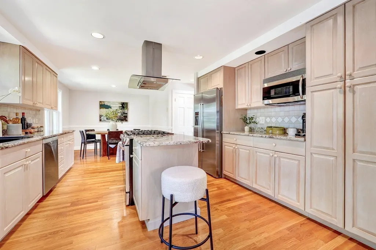
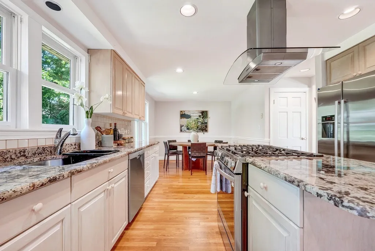
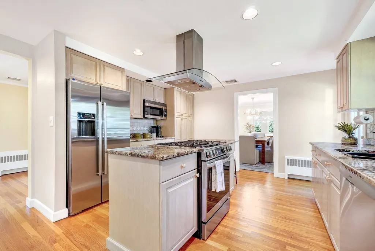
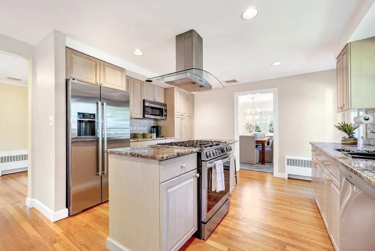
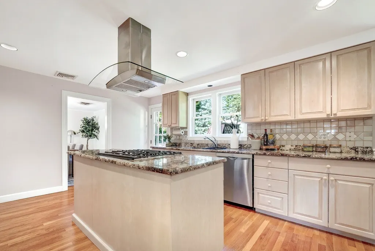
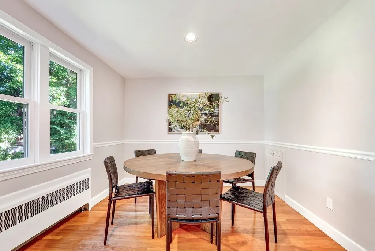
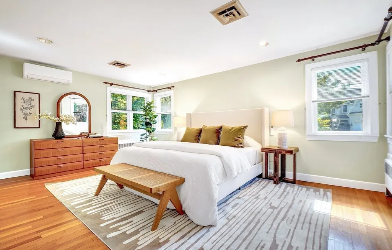
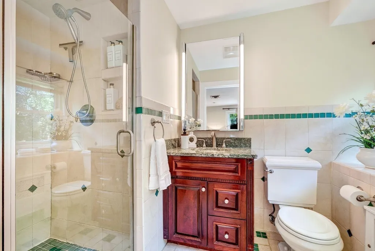
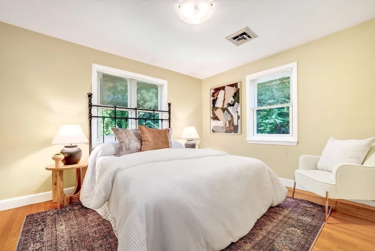
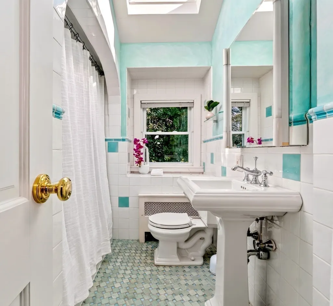
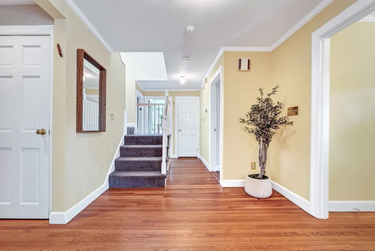
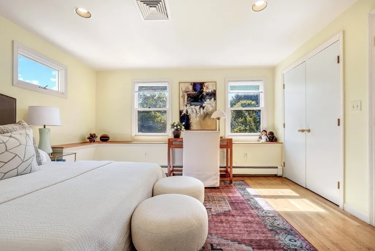
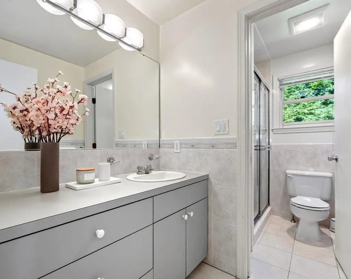
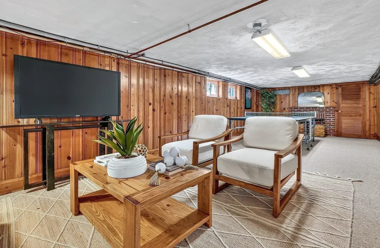
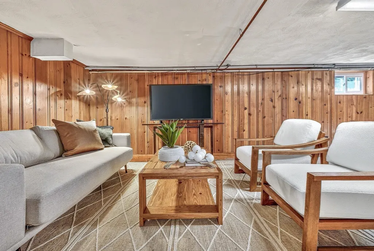
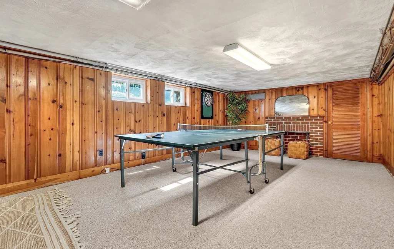
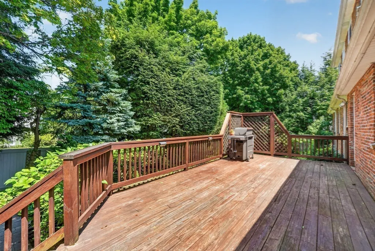
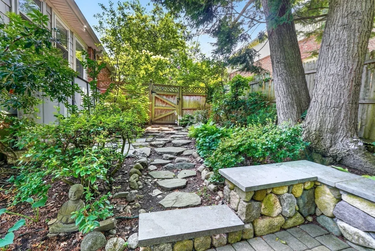
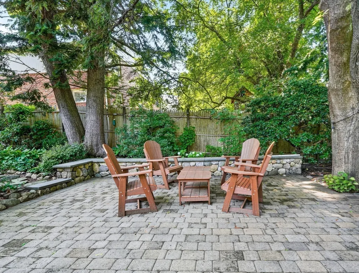
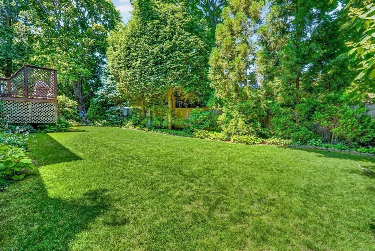
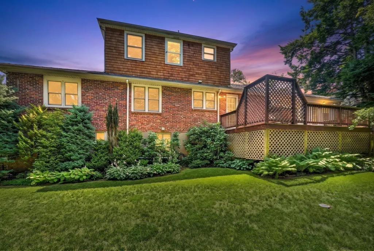
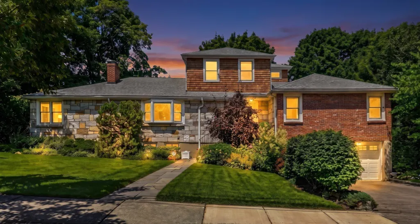
Welcome to 22 Nardell Rd, a classic midcentury contemporary ranch set on an idyllic, beautifully landscaped lot in a prime Newton Center neighborhood.Offering 4 bedrooms and 4 full baths, including a first-floor primary suite, this timeless home combines comfortable living spaces with a thoughtful and versatile layout.Step through the foyer into a gracious living room with a brick fireplace, formal dining room, and spacious eat-in kitchen. A cozy library/den with built-ins, sunroom, and second bedroom w adjacent bath complete the first-floor living spaces. Upstairs, two generously sized bedrooms and a full bath create an ideal private retreat for children or guests.The finished lower level adds even more flexibility, with a large play/recreation room featuring a fireplace, additional office or guest bedroom full bath, laundry room and mud room.Outside, the lush, manicured grounds offer a peaceful setting with a shaded patio, perennial gardens, expansive lawn, and a deck conveniently accessed from the kitchen or sunroom, perfect for entertaining, relaxing, and enjoying the seasons.Offered for the first time in ~35 years, this cherished home is move-in ready while offering an exceptional opportunity to make it your own. A rare combination of character, versatility, and a pastoral setting in one of Newton Center’s most desirable neighborhoods.
| High School |
|---|
| Newton South High School |
| Price History | |
|---|---|
| 9/17/2026 | Listed $1,815,000 |
General Features
| Sewer | Public Sewer |
|---|---|
| Heating | Central,Baseboard,Heat Pump,Natural Gas |
| Cooling | Central Air,Heat Pump |
| Utilities | for Gas Range,for Gas Oven,for Electric Dryer,Generator Connection |
| Roof | Shingle |
| Appliances | Range,Microwave,Refrigerator,Freezer,Washer,Dryer |
| Zoning | SR2 |
| Garage Spaces | 2 |
| Patio/Porch Features | Deck,Deck - Wood,Patio |
| Architectural Style | Ranch |
| Security Features | Security System |
| Construction Materials | Frame |
| Year Built | 1953 |
| Electric | 220 Volts,Generator Connection |
| Property Subtype | Single Family Residence |
| Tax Year | 2026 |
| Parcel Number | M:0082 B:0004 L:0016,705479 |
| Community Features | Public Transportation,Shopping,Park,Walk/Jog Trails,Highway Access,Public School |
| County | Middlesex |
| Property Type | Residential |
| HOA | No |
| Attached Garage | Yes |
| Subdivision Name | Newton Center |
| Garage Y/N | Yes |
| Waterview | No |
| Total Rooms | 12 |
| Full Baths | 4 |
| Status | New |
| Directions | Dudley Street to Nardell Road |
| High School | Newton South |
| City | Newton |
| Senior Community Y/N | No |
| Lot Size Units | Acres |
| Lot Size Square Feet | 10624 |
| Carport Y/N | No |
| Property Attached Y/N | No |
| Year Built Details | Actual |
| Tax Annual Amount | 16393 |
| Home Warranty Y/N | No |
| Building Area Units | Square Feet |
| Primary Bedroom Level | First |
| Standard Status | Active |
| Year Built Source | Public Records |
| Tax Assessed Value | 1691700 |
| Certified Treated | Unknown |
Interior Features
| Interior Amenities | Great Room,Office,Bathroom,Internet Available - Broadband |
|---|---|
| Basement | Full,Finished,Interior Entry,Garage Access |
| Flooring | Tile,Carpet,Hardwood |
| Total Fireplaces | 2 |
| Kitchen Level | First |
| Air Conditioning Y/N | Yes |
| Heating Y/N | Yes |
| Fireplace Y/N | Yes |
| Above Grade Finished Area | 2604 |
| Laundry Features | In Basement,Electric Dryer Hookup |
| Total Bedrooms | 4 |
| Below Grade Finished Area | 1703 |
| Living Room Level | First |
| LivingAreaSource | Public Record |
| Total Baths | 4 |
| Primary Bathroom Features | Yes |
| Kitchen Area | 240 |
| Kitchen Length | 24 |
| Kitchen Width | 10 |
| Primary on Main | 156 |
| Second Bedroom Length | 12 |
| Second Bedroom Width | 13 |
| Bedroom 3 Area | 156 |
| Bedroom 3 Length | 13 |
| Bedroom 3 Width | 12 |
| Bedroom 4 Area | 130 |
| Bedroom 4 Length | 13 |
| Bedroom 4 Width | 10 |
| Dining Room Area | 14 |
| Dining Room Width | 13 |
| Family Room Area | 72 |
| Family Room Length | 12 |
| Living Room Area | 322 |
| Living Room Length | 23 |
| Living Room Width | 14 |
| Primary Bedroom Area | 288 |
| Primary Bedroom Length | 18 |
| Primary Bedroom Width | 16 |
| Family Room Width | 6 |
| Family Room Level | First |
| Dining Room Level | First |
| Dining Room Area | 182 |
| Bedroom 5 Level | Basement |
| Bedroom 4 Level | Second |
| Bedroom 3 Level | Second |
| Second Bedroom Level | First |
| Bathroom 1 Level | First |
| Bathroom 2 Level | First |
| Bathroom 3 Level | Second |
Exterior Features
| Exterior Amenities | Deck,Deck - Wood,Patio,Professional Landscaping,Garden |
|---|---|
| Parking Features | Attached,Under,Paved Drive |
| Lot Features | Cleared,Level |
| Water Source | Public |
| Total Parking | 4 |
| Lot Size Area | 0.24 |
| Foundation Details | Concrete Perimeter |
| Spa | No |
| Building Area Total | 4307 |
| Lot Size Acres | 0.24 |
| Waterfront Y/N | No |
| Covered Spaces | 2 |
| Road Frontage Type | Public |
Amenities
- Foreclosure
- Views
- Short Sale
- New Construction
- Adult 55+
- Lease To Own
- No HOA Fees
- Furnished
- Primary On Main
- Air Conditioning
- Seller Finance
- Green
- Fixer Upper
- Horse
- Golf
- Fireplace
- Deck
- Garage
- Basement
- Pool
Property vs Single Family Average in 02459
Price
Year Built
 Massachusetts MLS Property Info Network (MLSPIN) - The property listing data and information set forth herein were provided to MLS Property Information Network, Inc. from third party sources, including sellers, lessors and public records, and were compiled by MLS Property Information Network, Inc. The property listing data and information are for the personal, non commercial use of consumers having a good faith interest in purchasing or leasing listed properties of the type displayed to them and
