
Golf Course - Primary on Main - Eco Friendly
Address
6 Ashdale Drive, Billerica, MA
Price
$ 850,000
Property Attributes
- MLS#73578954
- TypeSingle Family
- Listing Status New
- CountyMIDDLESEX
- CityBillerica
- AreaNorth Billerica
- Zip01862
- StyleSplit Entry
- Year Built1969
- Taxes$ 8107
- Price$ 850,000
- Bedrooms3
- Full Bathrooms2
- Half Bathrooms0
- Sqr Footage2519
- Lot Size0.69 Acres
Data Source:
Massachusetts MLS Property Info Network (MLSPIN)
Property Description
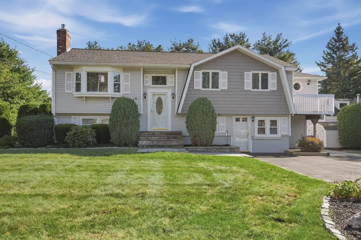
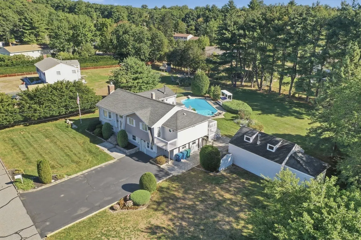
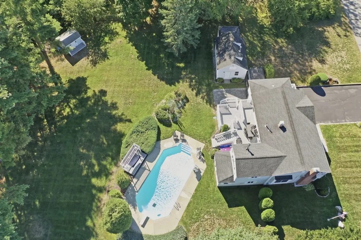
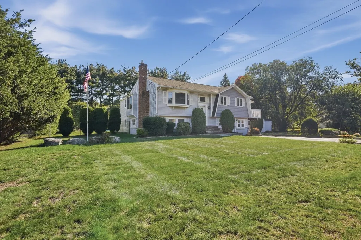
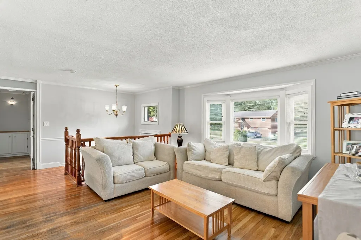
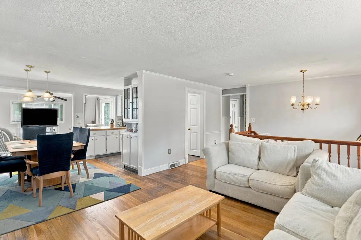
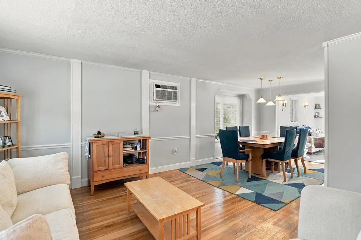
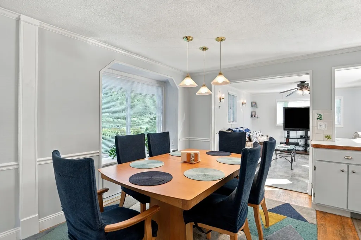
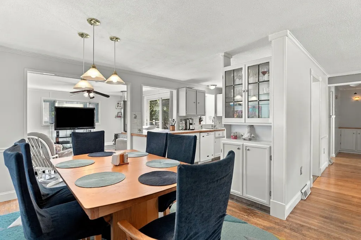
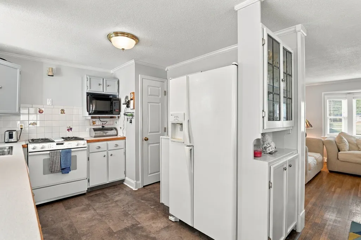
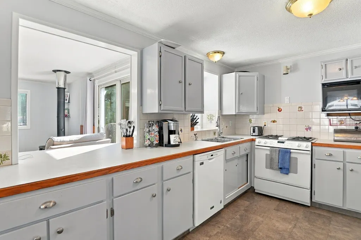
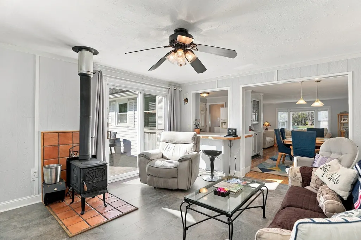
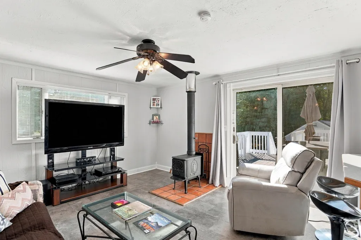
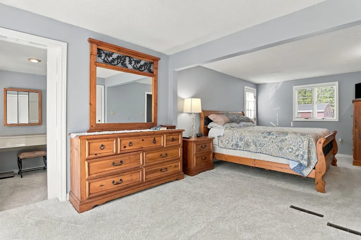
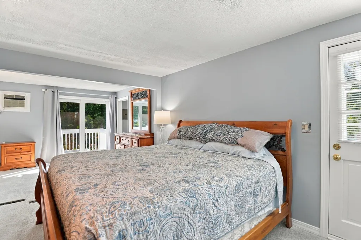
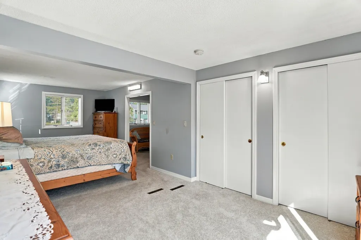
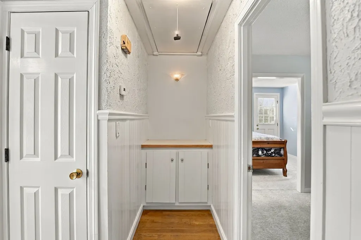
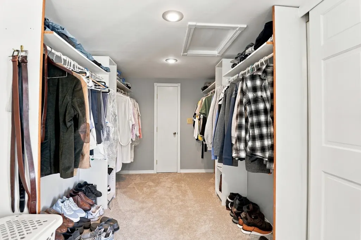
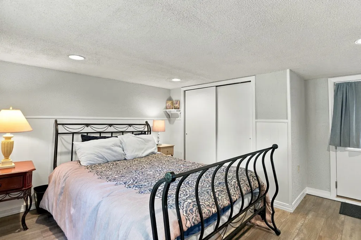
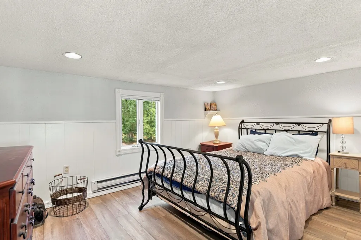
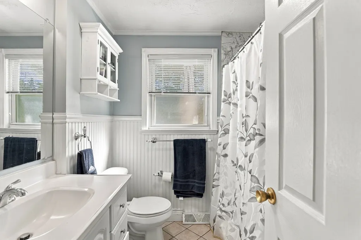
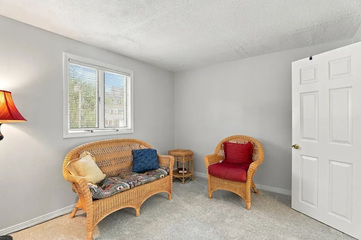
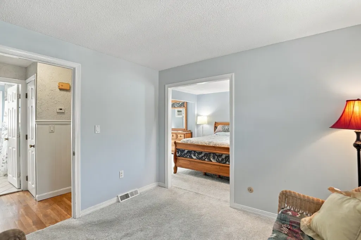
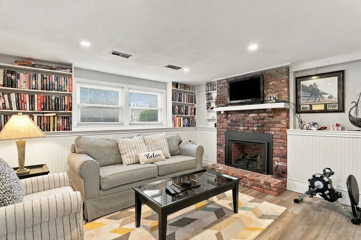
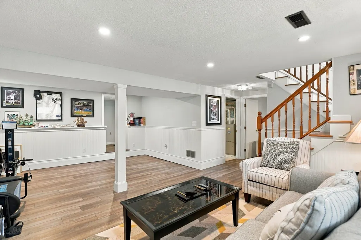
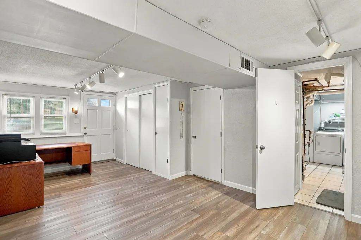
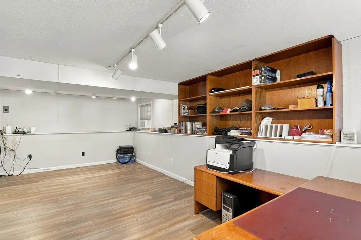
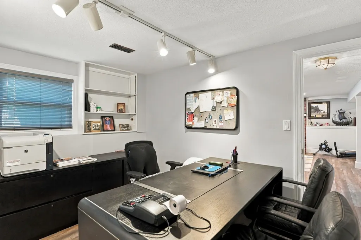
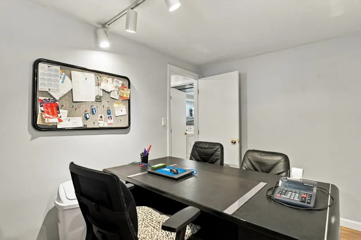
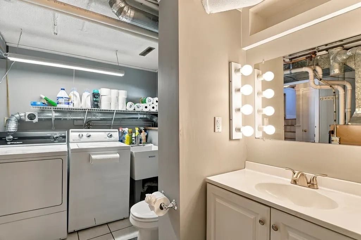
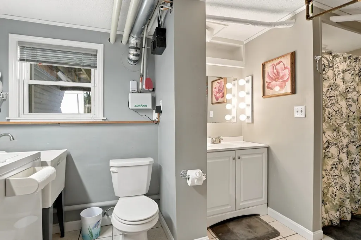
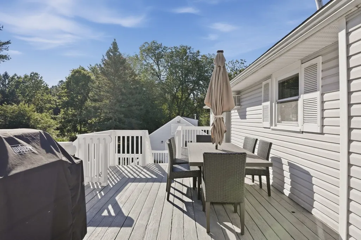
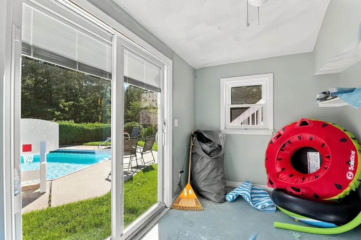
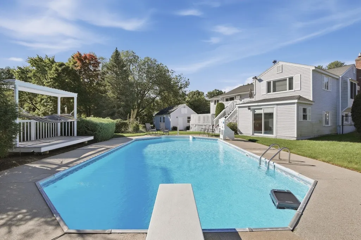
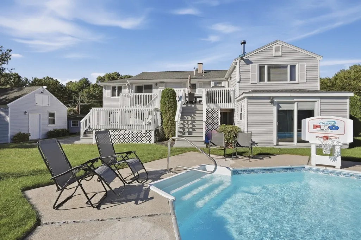
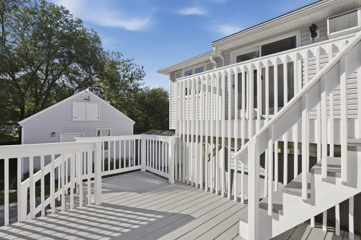
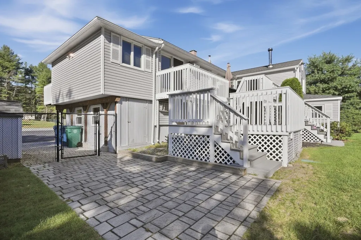
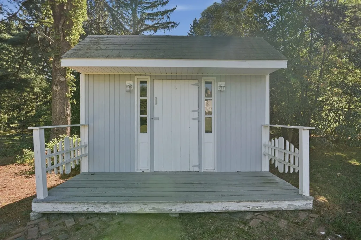
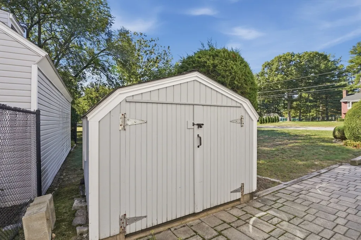
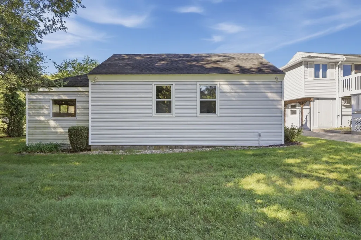
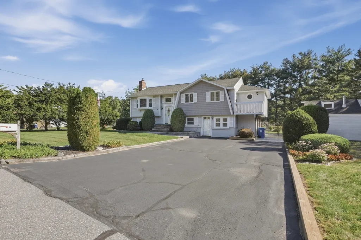
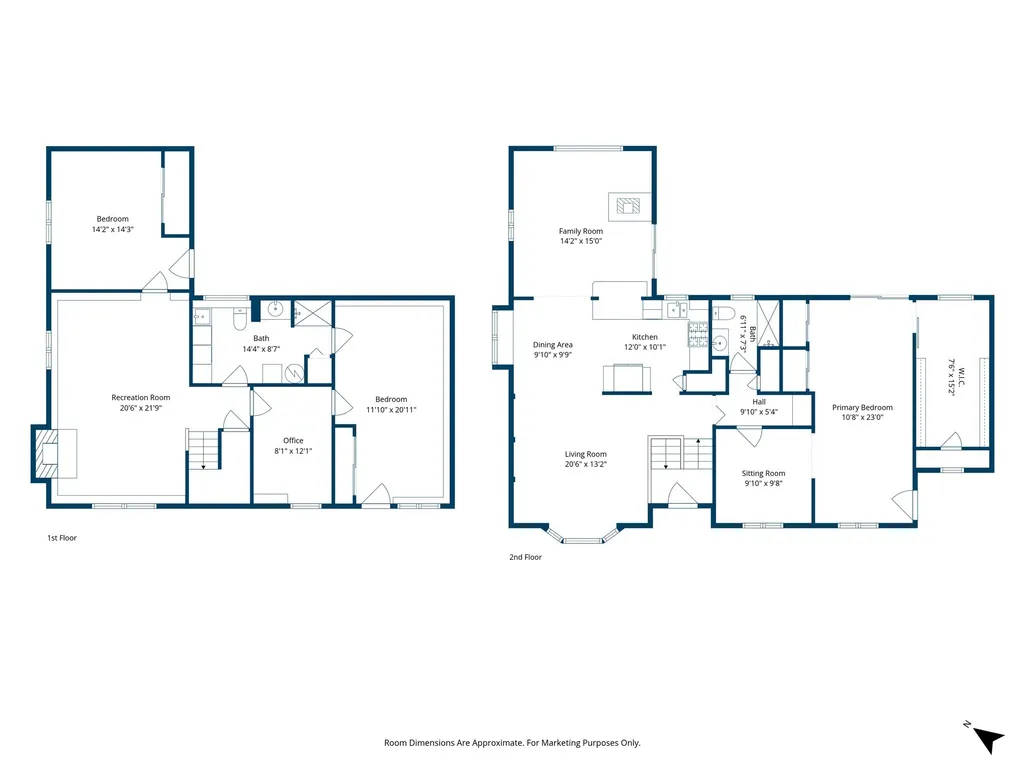
Every square foot of this immaculate Billerica split-entry has been thoughtfully designed for effortless daily living and impressive entertaining. Inside discover an open-concept main floor where sunlit hardwood flooring flows seamlessly through a bright living room featuring a classic bay window into a comfortable dining space complete with custom built-in seating. The kitchen boasts durable tile flooring and opens directly into an inviting family room anchored by a cozy wood-burning stove, where a glass slider leads out to the upper deck. Down the hall, a massive front to back primary suite serves as a true private retreat, offering an oversized walk-in closet, an attached full bath detailed with wainscoting, tiled flooring, and a walk-in shower stall and a sitting area. The versatile finished lower level adds incredible living flexibility, featuring an additional bedroom, a full bath, and a dedicated home office complete with custom built-in cabinetry. A spacious rec room centered around a warm gas fireplace provides the ideal setting for casual gatherings, with walkout access directly to the outdoors. Beyond the main interior, the home extends into a resort-style backyard fully fenced for privacy. Summer days revolve around the sparkling in-ground pool, expansive paver patio, and two decks perfect for open-air enjoyment. Exceptional outdoor storage completes the space, featuring an outbuilding, two storage sheds, and convenient pool storage attached directly to the house. A must see property! In-law and ADU potential.
| Price History | |
|---|---|
| 9/17/2026 | Listed $850,000 |
General Features
| Sewer | Public Sewer |
|---|---|
| Heating | Forced Air,Electric Baseboard,Natural Gas,Electric,Fireplace |
| Cooling | Wall Unit(s) |
| Utilities | for Gas Range,for Electric Dryer,Washer Hookup |
| Roof | Shingle |
| Appliances | Gas Water Heater,Water Heater |
| Zoning | 3 |
| Patio/Porch Features | Deck,Deck - Wood,Patio |
| Architectural Style | Split Entry |
| Pool Features | In Ground |
| Security Features | Security System |
| Construction Materials | Conventional (2x4-2x6) |
| Year Built | 1969 |
| Electric | Circuit Breakers |
| Property Subtype | Single Family Residence |
| Tax Year | 2026 |
| Parcel Number | M:0011 B:0138 L:0000,365768 |
| Community Features | Public Transportation,Shopping,Park,Golf,Medical Facility,Highway Access,House of Worship,Public School,University |
| Accessibility | No |
| County | Middlesex |
| Property Type | Residential |
| HOA | No |
| Energy Efficient | Thermostat |
| Garage Y/N | No |
| Waterview | No |
| Total Rooms | 9 |
| Full Baths | 2 |
| Status | New |
| Directions | Sheldon St to Carriage Rd to Kingsbury Ln to Ashdale Dr |
| City | Billerica |
| Disclosures | Buyers and buyers agents to perform due diligence. Some photos may be virtually enhanced. - two ground level rooms listed as bedrooms. |
| Senior Community Y/N | No |
| MLS Area | North Billerica |
| Lot Size Units | Acres |
| Lot Size Square Feet | 30000 |
| Property Attached Y/N | No |
| Year Built Details | Actual |
| Tax Annual Amount | 8107 |
| Home Warranty Y/N | No |
| Building Area Units | Square Feet |
| Primary Bedroom Level | First |
| Standard Status | Active |
| Year Built Source | Public Records |
| Tax Assessed Value | 698300 |
| Tax Lot | 0000 |
| Certified Treated | Unknown |
Interior Features
| Interior Amenities | Closet/Cabinets - Custom Built,Bathroom - Full,Closet,Cable Hookup,Recessed Lighting,Office,Sitting Room,Bedroom,Bonus Room |
|---|---|
| Basement | Finished,Walk-Out Access,Interior Entry |
| Flooring | Tile,Vinyl,Carpet,Hardwood,Flooring - Vinyl,Flooring - Wall to Wall Carpet |
| Total Fireplaces | 2 |
| Kitchen Level | First |
| Air Conditioning Y/N | Yes |
| Heating Y/N | Yes |
| Window Features | Insulated Windows |
| Fireplace Y/N | Yes |
| Above Grade Finished Area | 1372 |
| Laundry Features | Electric Dryer Hookup,Washer Hookup,In Basement |
| Total Bedrooms | 3 |
| Below Grade Finished Area | 1147 |
| Living Room Level | First |
| LivingAreaSource | Public Record |
| Kitchen Features | Flooring - Vinyl,Pantry,Breakfast Bar / Nook,Gas Stove |
| Total Baths | 2 |
| Primary Bathroom Features | No |
| Living Room Features | Flooring - Hardwood,Window(s) - Bay/Bow/Box,Cable Hookup |
| Bedroom 2 Features | Closet,Flooring - Vinyl,Cable Hookup,Exterior Access |
| Dining Room Features | Closet/Cabinets - Custom Built,Flooring - Hardwood |
| Kitchen Area | 120 |
| Kitchen Length | 12 |
| Kitchen Width | 10 |
| Primary on Main | 196 |
| Second Bedroom Length | 14 |
| Second Bedroom Width | 14 |
| Dining Room Area | 10 |
| Dining Room Width | 10 |
| Family Room Area | 210 |
| Family Room Length | 14 |
| Living Room Area | 273 |
| Living Room Length | 21 |
| Living Room Width | 13 |
| Primary Bedroom Area | 253 |
| Primary Bedroom Features | Walk-In Closet(s),Closet,Flooring - Wall to Wall Carpet,Deck - Exterior,Exterior Access,Slider |
| Primary Bedroom Length | 11 |
| Primary Bedroom Width | 23 |
| Family Room Width | 15 |
| Family Room Level | First |
| Family Room Features | Wood / Coal / Pellet Stove,Ceiling Fan(s),Flooring - Vinyl,Cable Hookup,Deck - Exterior,Exterior Access,Slider |
| Dining Room Level | First |
| Dining Room Area | 100 |
| Second Bedroom Level | Basement |
| Bathroom 1 Level | First |
| Bathroom 2 Level | Basement |
Exterior Features
| Exterior Amenities | Deck,Deck - Wood,Patio,Pool - Inground,Rain Gutters,Storage,Fenced Yard |
|---|---|
| Fencing | Fenced |
| Parking Features | Paved Drive,Paved |
| Water Source | Public |
| Total Parking | 4 |
| Lot Size Area | 0.69 |
| Foundation Details | Concrete Perimeter,Block |
| Spa | No |
| Building Area Total | 2519 |
| Lot Size Acres | 0.69 |
| Road Surface Type | Paved |
| Waterfront Y/N | No |
| Door Features | Insulated Doors,Storm Door(s) |
Amenities
- Foreclosure
- Views
- Short Sale
- New Construction
- Adult 55+
- Lease To Own
- No HOA Fees
- Furnished
- Primary On Main
- Air Conditioning
- Seller Finance
- Green
- Fixer Upper
- Horse
- Golf
- Fireplace
- Deck
- Garage
- Basement
- Pool
Property vs Single Family Average in 01862
Price
Taxes
Year Built
Visits
 Massachusetts MLS Property Info Network (MLSPIN) - The property listing data and information set forth herein were provided to MLS Property Information Network, Inc. from third party sources, including sellers, lessors and public records, and were compiled by MLS Property Information Network, Inc. The property listing data and information are for the personal, non commercial use of consumers having a good faith interest in purchasing or leasing listed properties of the type displayed to them and
